
Price Reduction - Views - Eco Friendly












Address
926 Calle Conquistador, Taos, NM
Price
$ 497,000
Property Attributes
- MLS#114951
- TypeSingle Family
- Listing Status Active Under Contract
- CountyTaos
- CityTaos
- AreaTOWN OF TAOS (45A)
- NeighborhoodLas Haciendas
- Zip87571
- Style
- Year Built2016
- Taxes$ 1925
- Price$ 497,000
- Bedrooms3
- Full Bathrooms3
- Half Bathrooms0
- Sqr Footage1890
- Lot Size0.9 Acres
Data Source:
Taos County AOR
Property Description
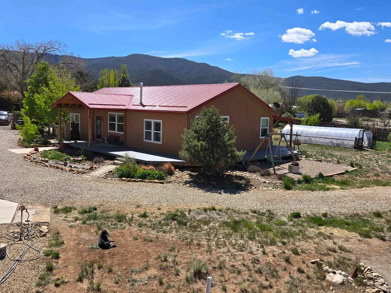
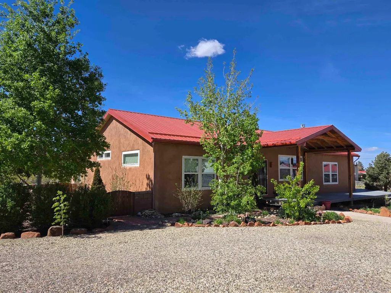
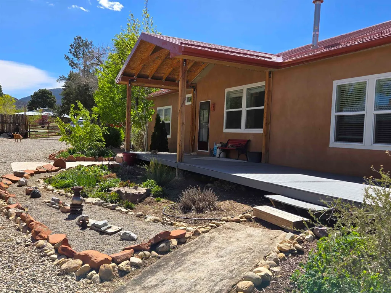
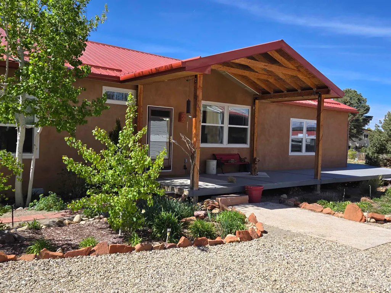
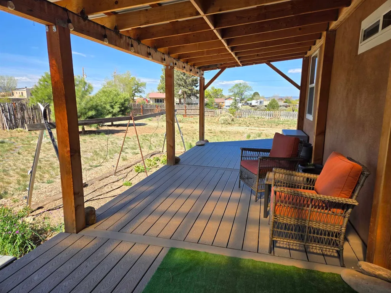
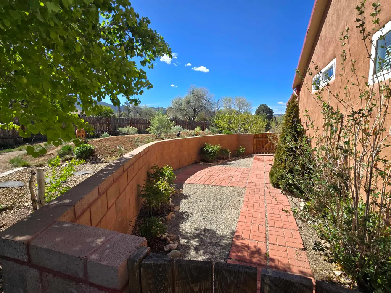
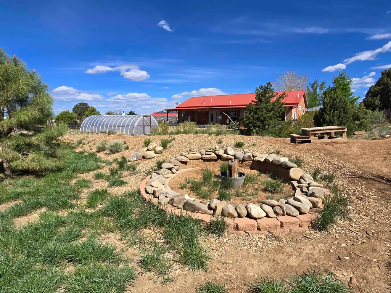
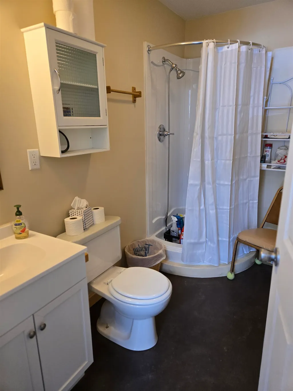
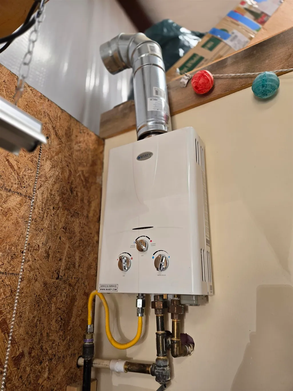
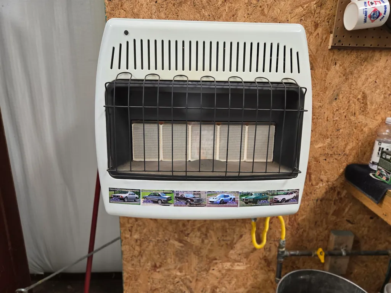
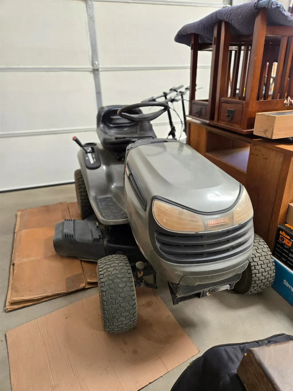
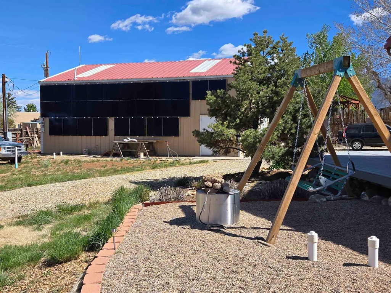
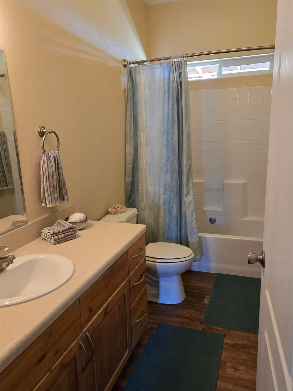
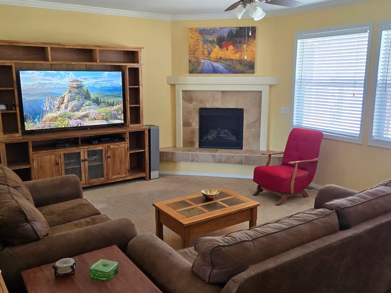
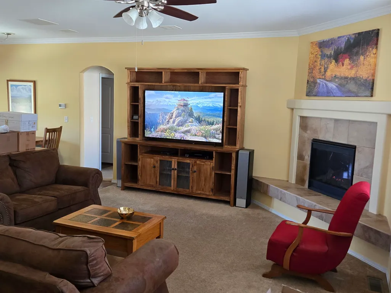
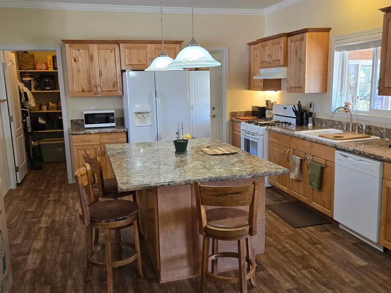
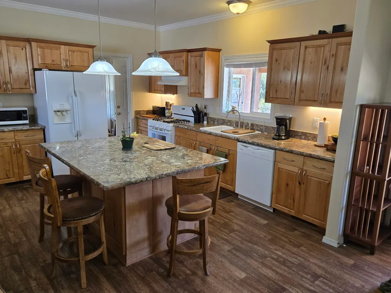
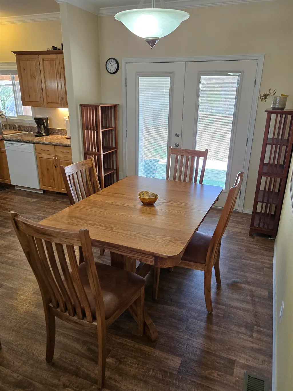
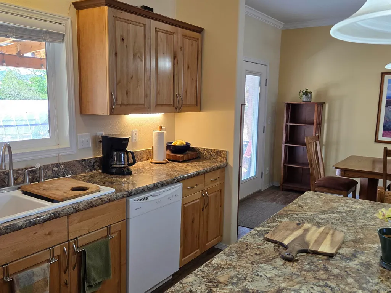
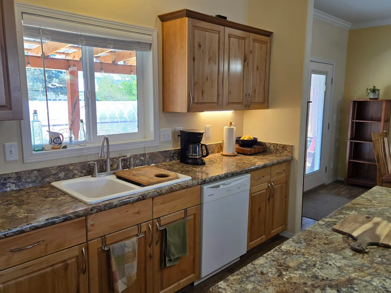
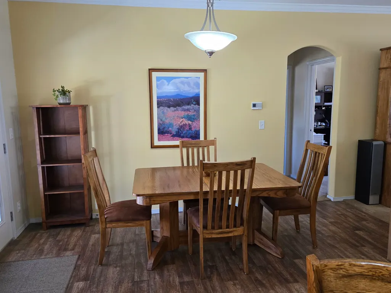
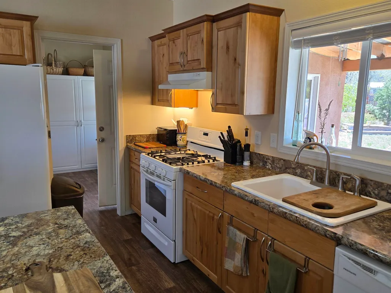
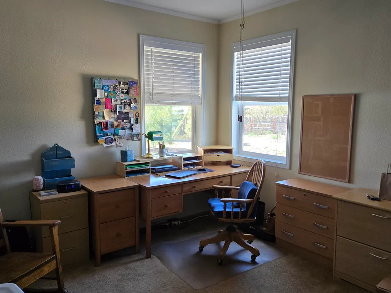
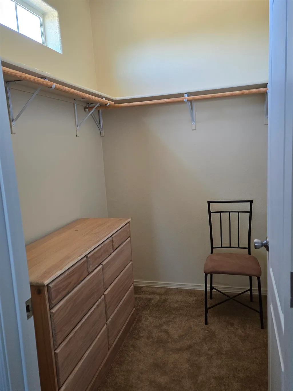
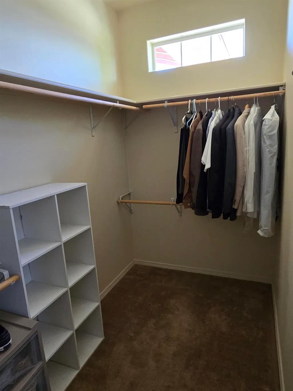
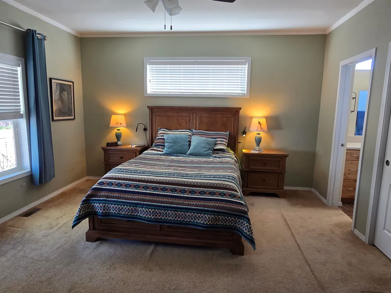
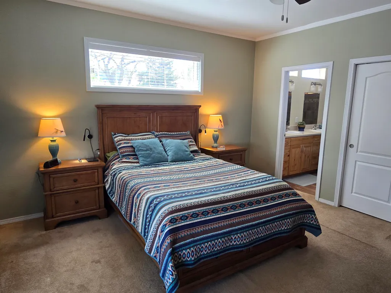
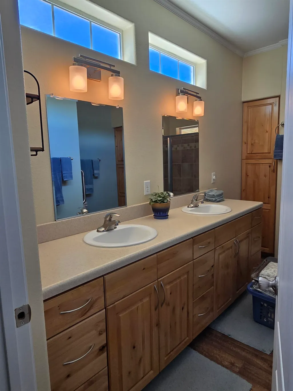
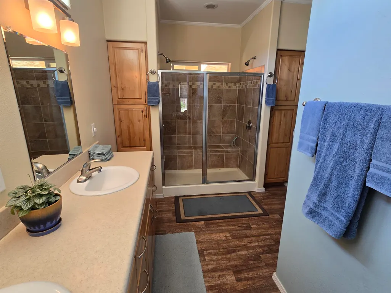
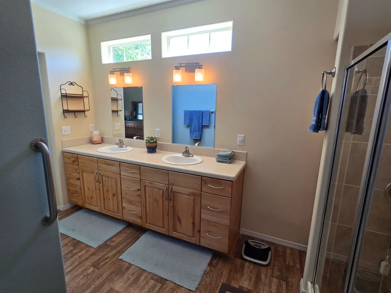
Free Yourself from Fossil Fuel! Discover this exceptional ranch-style home nestled on nearly an acre of beautifully landscaped high-desert land in Taos, New Mexico — where thoughtful craftsmanship, energy independence, and Southwest living come together in perfect harmony. Built in 2016 to International Residence Code standards and annexed into the Town of Taos in early 2026, this 1,860 sq ft single-story residence offers three spacious bedrooms, three bathrooms, and an open floor plan flooded with natural light. With 9-foot ceilings throughout, crown molding, and warm Knotty Alder cabinetry, every detail speaks to quality and comfort. THE HEART OF THE HOME The open-concept kitchen, dining, and living area is made for everyday living and effortless entertaining. The kitchen features a generous 50" × 70" island with seating for three, a walk-in pantry, under-cabinet lighting, dual deep sinks, and a full suite of included appliances — gas range with convection oven, dishwasher, refrigerator with icemaker, washer, and dryer. The living room anchors the space with an instant-on gas fireplace with a tiled raised hearth, and French doors open to a sprawling covered rear patio. BEDROOMS AND BATHROOMS The primary suite offers a peaceful 14' × 16' retreat with east-facing windows for morning light and night-sky views, dual walk-in closets, and a spa-like en suite bathroom. The primary bath features dual sinks on a composite counter, Knotty Alder cabinetry with nine drawers, a custom-tiled step-in shower with dual shower heads and a sitting bench, and dual linen cabinets. Two additional bedrooms — each 175 sq ft with walk-in closets — share a well-appointed secondary bath. ENERGY EFFICIENCY AND OFF GRID CAPABILITY This home is built for resilience and low operating costs. Superb insulation — R-60 ceiling, R-24 walls, R-28 floor — combines with high-efficiency forced-air natural gas heating and a passive solar sunroom (200 sq ft with concrete pavers and insulated floor) to keep utility costs remarkably low. The 5 kW solar panel system with 8 kW hybrid inverter and 20 kWh battery storage can be grid-tied or run the entire property off-grid. Optical fiber internet extends to both home and garage. THE GARAGE, A STANDOUT FEATURE The detached 30' × 40' × 14' garage (1,200 sq ft) is a rare find. It accommodates RVs up to 32 feet, features two insulated overhead doors (10'×8' and 10'×12'), an EV charging receptacle (NEMA 14-50, 40A), a 3/4 bathroom, natural gas heating, a utility sink, on-demand water heater, storage loft, built-in heavy-duty shelving, and two skylights. It even includes a 20 HP Craftsman riding mower and air compressor with hose reel. OUTDOOR LIVING Enjoy over 1,200 sq ft of composite Trex™ decking, including a front covered porch (11' × 22'), a rear covered patio (10' × 40'), and a west-side open deck. The fully fenced .90-acre lot features a drive-through gravel driveway with an electric remote gate (solar-powered) and a manual gate — both 14 feet wide. The landscape is a gardener's delight: peach, pear, cherry, and almond trees; ponderosa and piñon pines; aspen groves; lilac, elderberry, raspberry, and rose bushes; and a 12' × 28' walk-in greenhouse/hoop house with irrigation serving 95% of planted areas. A dedicated compost system rounds out this productive, xeriscape-friendly lot. LOCATION AND UTILITIES Served by a professionally managed community water system with 65+ years of reliable operation, a new septic system (2016), NM Gas Company, Kit Carson Electric Cooperative, and Kit Carson fiber-optic internet. Pending R-4 zoning upon town annexation accommodates a future accessory dwelling unit. No HOA.
| Price History | |
|---|---|
| 5/8/2026 | Listed $629,000 |
| 6/23/2026 | 5$595,000 |
| 7/27/2026 | 8$545,000 |
| 9/3/2026 | 9$497,000 |
General Features
| Sewer | Community/Coop Sewer |
|---|---|
| Utilities | Natural Gas Available |
| Topography | CanyonValley |
| Property Subtype | Single Family Residence |
| Property Type | Residential |
| Attached Garage | false |
| Subdivision Name | Las Haciendas |
| Garage Y/N | true |
| Status | Active Under Contract |
| Directions | From downtown Taos, head South on Hwy 68 to Cruz Alta Road and turn east. Follow miles to Calle Conquistador and turn South. Home will be on the right, |
| City | Taos |
| Zoning Description | County |
| MLS Area | TOWN OF TAOS (45A) |
| Lot Size Units | Acres |
| Standard Status | Active Under Contract |
| Property Sub Type Additional | Single Family Residence |
| PostalCity | Taos |
| Legal Description | Lot 18 of the Las Haciendas Subdivision |
| County | Taos |
| Tax Annual Amount | 1925 |
| Other Structures | Greenhouse |
| Possession | Closing & Funding |
| Roof | Metal,Pitched |
| Patio/Porch Features | Covered,Deck,Porch |
| Construction Materials | Frame,Stucco |
| Year Built | 2016 |
| Stories Count | 1 |
| Levels | One |
| Waterfront Features | None |
| Assoc Fee Paid Per | Monthly |
| Full Baths | 3 |
| Builder Name | Karsten |
| Occupancy Type | Vacant |
| Heating | Forced Air |
| Appliances | Dryer,Dishwasher,Gas Range,Gas Water Heater,Refrigerator,Washer |
| Security Features | Smoke Detector(s) |
| Garage Spaces | 3 |
| Green Energy Generation | Solar |
| Electric | Net Meter |
| Energy Efficient | Windows |
Interior Features
| Heating Y/N | true |
|---|---|
| Fireplace Y/N | true |
| Fireplace Features | Living Room |
| Window Features | Clad,Insulated Windows,Low-Emissivity Windows,See Remarks |
| Total Bedrooms | 3 |
| Total Baths | 3 |
| Interior Amenities | Ceiling Fan(s) |
| Flooring | Carpet,Other |
Exterior Features
| Lot Features | Drip Irrigation/Bubblers,Garden,Trees |
|---|---|
| Water Source | Community/Coop |
| Lot Size Area | 0.9 |
| Lot Size Acres | 0.9 |
| Waterfront Y/N | false |
| Road Frontage Type | Public Road |
| Exterior Amenities | Dog Run,Gravel Driveway |
| Building Area Total | 1890 |
| Parking Features | Detached,Heated Garage |
Amenities
- Foreclosure
- Views
- Short Sale
- New Construction
- Adult 55+
- Lease To Own
- No HOA Fees
- Furnished
- Primary On Main
- Air Conditioning
- Seller Finance
- Green
- Fixer Upper
- Horse
- Golf
- Fireplace
- Deck
- Garage
- Basement
- Pool
Property vs Single Family Average in 87571
Price
Taxes
Year Built

